Leave a Message

Thank you for your message. I will be in touch with you shortly.

10 Trelon Drive
10 Trelon Drive
10 Trelon Drive
10 Trelon Drive
10 Trelon Drive
10 Trelon Drive
10 Trelon Drive
10 Trelon Drive
10 Trelon Drive
10 Trelon Drive
10 Trelon Drive
10 Trelon Drive
10 Trelon Drive
10 Trelon Drive
10 Trelon Drive
10 Trelon Drive
10 Trelon Drive
10 Trelon Drive
10 Trelon Drive
10 Trelon Drive
10 Trelon Drive
10 Trelon Drive
10 Trelon Drive
10 Trelon Drive
10 Trelon Drive
10 Trelon Drive
10 Trelon Drive
10 Trelon Drive
10 Trelon Drive
10 Trelon Drive
10 Trelon Drive
10 Trelon Drive
10 Trelon Drive
10 Trelon Drive
10 Trelon Drive
SEE ALL PHOTOS
10 Trelon Drive
10 Trelon Drive
10 Trelon Drive
10 Trelon Drive
10 Trelon Drive
10 Trelon Drive
10 Trelon Drive
10 Trelon Drive
10 Trelon Drive
10 Trelon Drive
10 Trelon Drive
10 Trelon Drive
10 Trelon Drive
10 Trelon Drive
10 Trelon Drive
10 Trelon Drive
10 Trelon Drive
10 Trelon Drive
10 Trelon Drive
10 Trelon Drive
10 Trelon Drive
10 Trelon Drive
10 Trelon Drive
10 Trelon Drive
10 Trelon Drive
10 Trelon Drive
10 Trelon Drive
10 Trelon Drive
10 Trelon Drive
10 Trelon Drive
10 Trelon Drive
10 Trelon Drive
10 Trelon Drive
10 Trelon Drive
10 Trelon Drive
Sold

10 Trelon Drive

10 Trelon Drive, Little Rock, AR 72223

$365,000
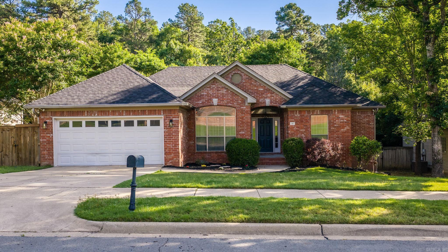
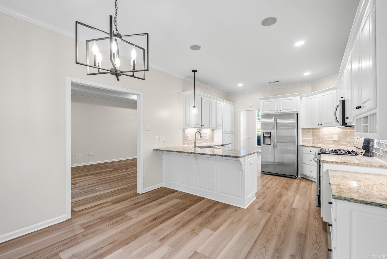
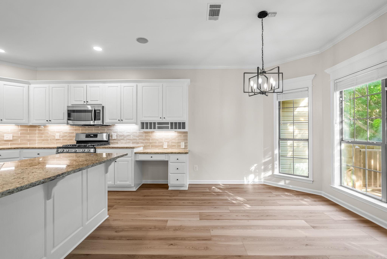
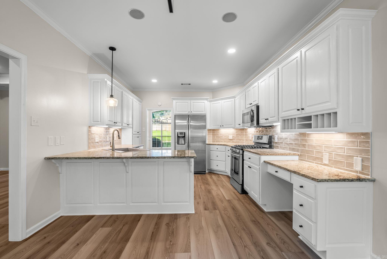
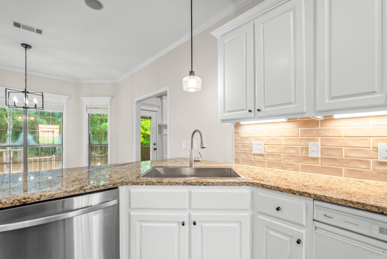
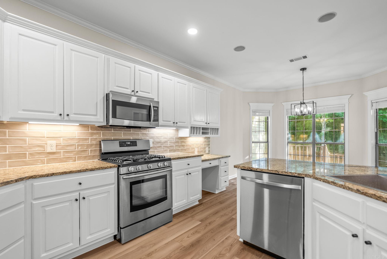
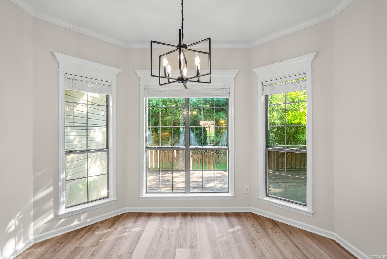
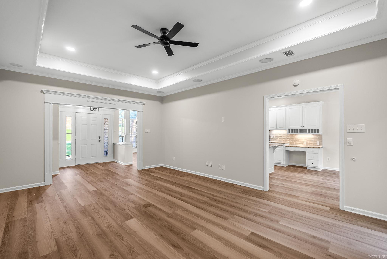
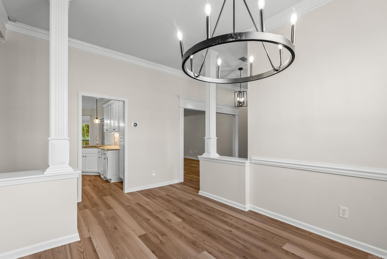
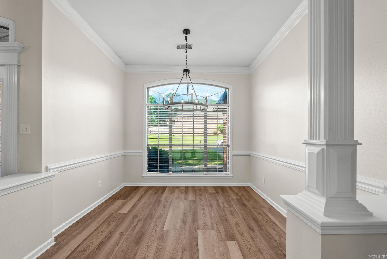
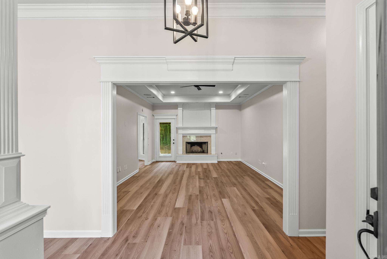
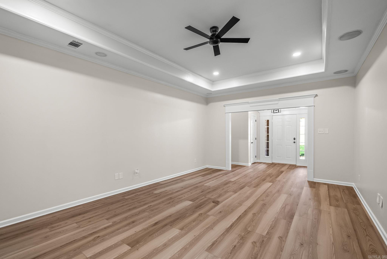
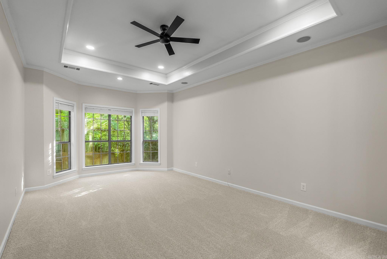
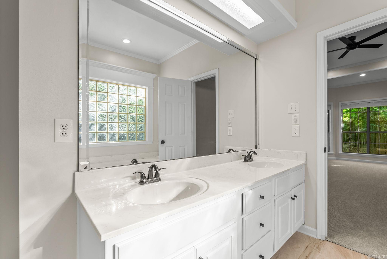
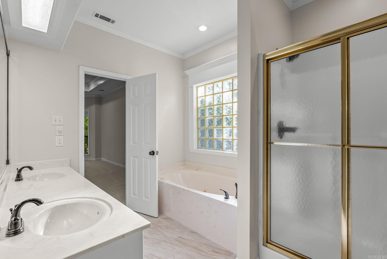
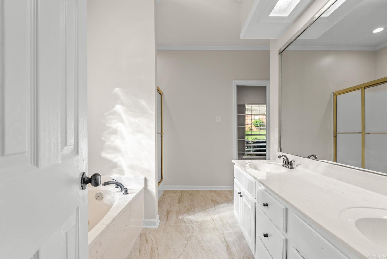
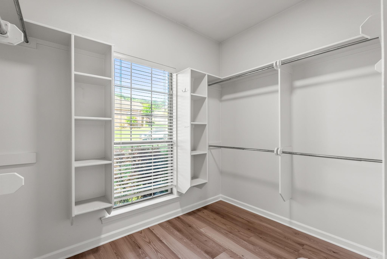
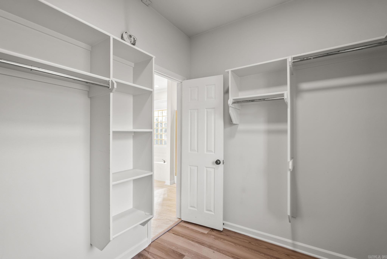
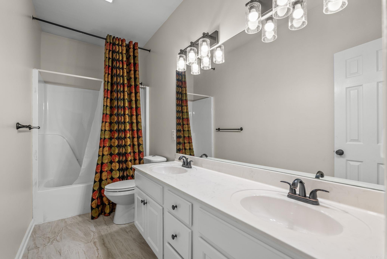
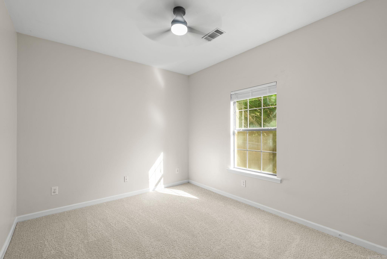
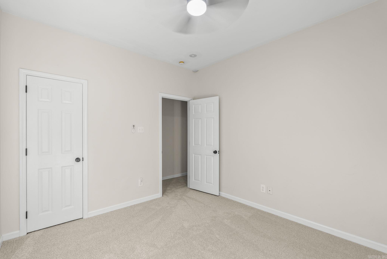
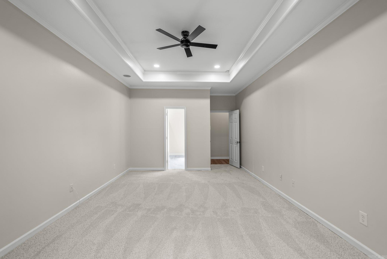
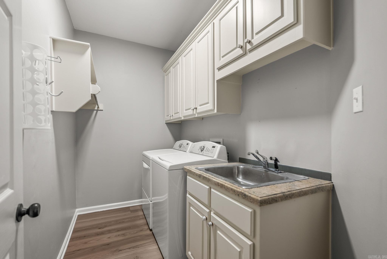
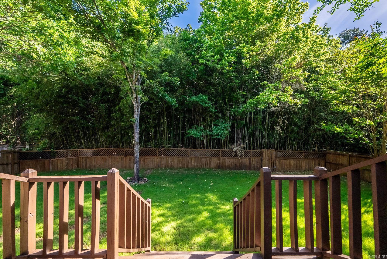
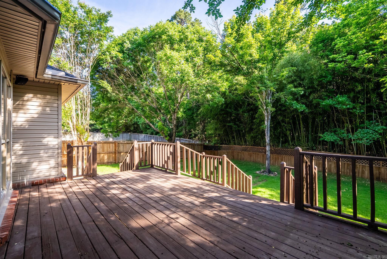
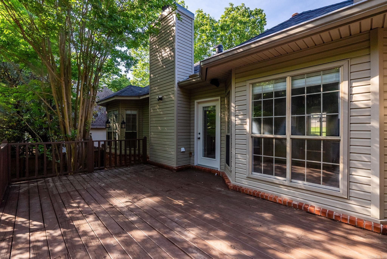
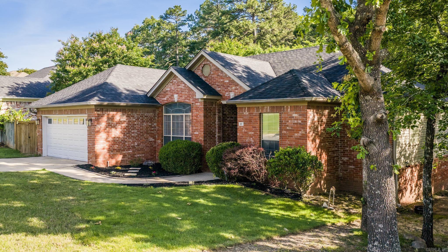
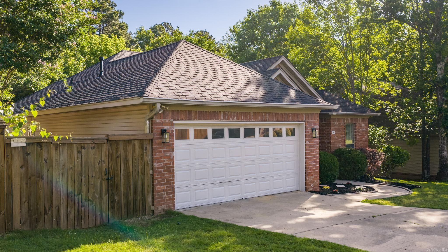
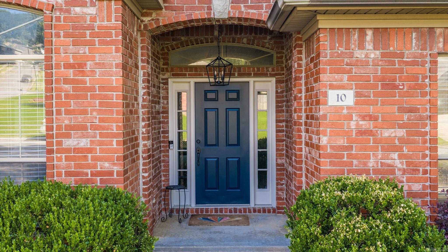
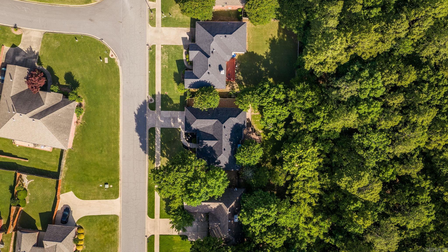
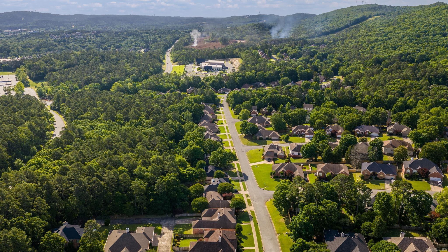
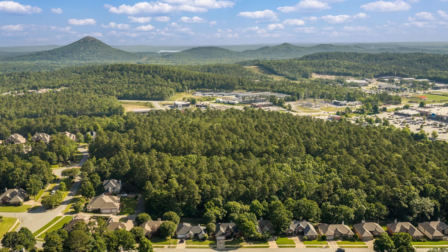
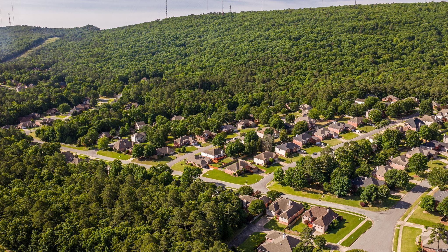
Located in the highly desirable Chenal Valley, this beautifully updated home offers comfort, style, and convenience all in one. Enjoy access to 3 neighborhood swimming pools, parks, and walking areas while living in one of the area's most sought-after communities. Recent 2026 updates include a new roof, new flooring... which includes new LVP in the living areas, new carpet and new tile. Fresh interior paint on walls and cabinets, new lighting, and updated landscaping including a new RPZ. The kitchen has stainless appliances, granite and updated backsplash. The primary bedroom is spacious and has a large walk in closet. Separate laundry room with a sink. Relax or entertain on the spacious deck overlooking the private backyard. Move-in ready and meticulously maintained, this home is a must-see!

3
beds

2
baths

1,920 Sq.Ft. LIVING AREA

9,583.2 Sq.Ft. lot

Allison Pickell

Allison Pickell

Features & Amenities

Interior

  • total bedrooms3
  • Total bathrooms2
  • full bathrooms2
  • Flooring Carpet, Tile, Luxury Vinyl
  • Fireplace Gas Starter
  • APPLIANCES Built-In Stove, Microwave, Gas Range, Dishwasher, Disposal
  • other interior Features Washer Connection, Dryer Connection-Electric, Walk-In Closet(s), Ceiling Fan(s), Breakfast Bar, Kit Counter- Granite Slab

Area & Lot

  • Status Sold
  • Date Sold June 25, 2026
  • Living Area1,920 Sq.Ft.
  • Lot Area9,583.2 Sq.Ft.
  • MLS® ID26019833
  • TypeResidential
  • YEAR BUILT1998
  • NeighborhoodPulaski
  • Architecture StylesTraditional

Exterior

  • STORIES1
  • utilitiesSewer-Public, Water-Public, Elec-Municipal (Entergy), Gas-Natural
  • roofArchitectural Shingle
  • lot featuresLevel, In Subdivision
  • parkingGarage, Two Car
  • AIR CONDITIONINGCentral Cool-Electric, Central Heat-Gas
  • SubstructureSlab
  • Green featuresInsulated Windows, Insulated Doors
  • other exterior FeaturesBrick, Metal/Vinyl Siding

Financial

  • Sales Price$365,000
  • Real Estate Tax $2,515/yr

Work with Stephanie

I bring people and properties together with proven results, innovative strategies, and personalized service. Partner with Coldwell Banker RPM Group, Arkansas’ most trusted real estate firm.

Follow Me on Instagram