Leave a Message

Thank you for your message. I will be in touch with you shortly.

632 Feldspar Drive
632 Feldspar Drive
632 Feldspar Drive
632 Feldspar Drive
632 Feldspar Drive
632 Feldspar Drive
632 Feldspar Drive
632 Feldspar Drive
632 Feldspar Drive
632 Feldspar Drive
632 Feldspar Drive
632 Feldspar Drive
632 Feldspar Drive
632 Feldspar Drive
632 Feldspar Drive
632 Feldspar Drive
632 Feldspar Drive
632 Feldspar Drive
632 Feldspar Drive
632 Feldspar Drive
632 Feldspar Drive
632 Feldspar Drive
632 Feldspar Drive
632 Feldspar Drive
632 Feldspar Drive
632 Feldspar Drive
632 Feldspar Drive
632 Feldspar Drive
632 Feldspar Drive
632 Feldspar Drive
632 Feldspar Drive
632 Feldspar Drive
632 Feldspar Drive
632 Feldspar Drive
632 Feldspar Drive
632 Feldspar Drive
632 Feldspar Drive
632 Feldspar Drive
632 Feldspar Drive
632 Feldspar Drive
632 Feldspar Drive
632 Feldspar Drive
632 Feldspar Drive
632 Feldspar Drive
632 Feldspar Drive
632 Feldspar Drive
632 Feldspar Drive
632 Feldspar Drive
632 Feldspar Drive
632 Feldspar Drive
SEE ALL PHOTOS
632 Feldspar Drive
632 Feldspar Drive
632 Feldspar Drive
632 Feldspar Drive
632 Feldspar Drive
632 Feldspar Drive
632 Feldspar Drive
632 Feldspar Drive
632 Feldspar Drive
632 Feldspar Drive
632 Feldspar Drive
632 Feldspar Drive
632 Feldspar Drive
632 Feldspar Drive
632 Feldspar Drive
632 Feldspar Drive
632 Feldspar Drive
632 Feldspar Drive
632 Feldspar Drive
632 Feldspar Drive
632 Feldspar Drive
632 Feldspar Drive
632 Feldspar Drive
632 Feldspar Drive
632 Feldspar Drive
632 Feldspar Drive
632 Feldspar Drive
632 Feldspar Drive
632 Feldspar Drive
632 Feldspar Drive
632 Feldspar Drive
632 Feldspar Drive
632 Feldspar Drive
632 Feldspar Drive
632 Feldspar Drive
632 Feldspar Drive
632 Feldspar Drive
632 Feldspar Drive
632 Feldspar Drive
632 Feldspar Drive
632 Feldspar Drive
632 Feldspar Drive
632 Feldspar Drive
632 Feldspar Drive
632 Feldspar Drive
632 Feldspar Drive
632 Feldspar Drive
632 Feldspar Drive
632 Feldspar Drive
632 Feldspar Drive
Sold

632 Feldspar Drive

632 Feldspar Drive, Sherwood, AR 72120

$529,000
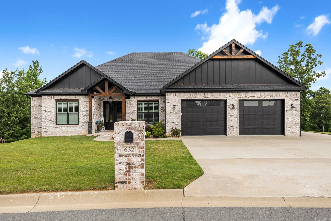
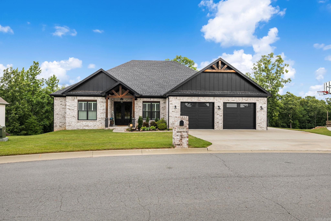
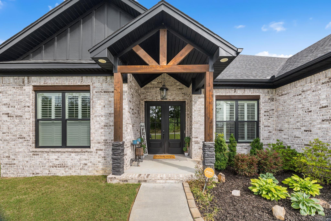
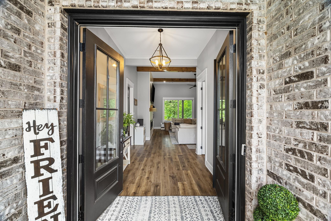
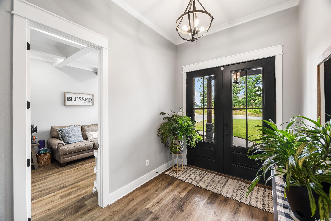
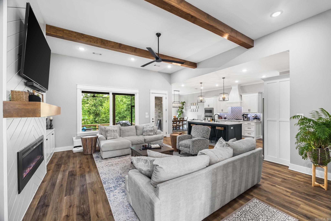
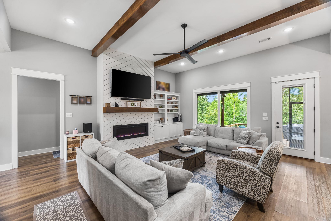
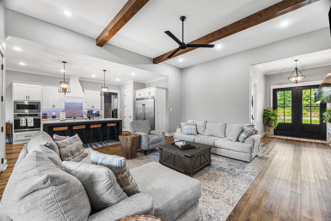
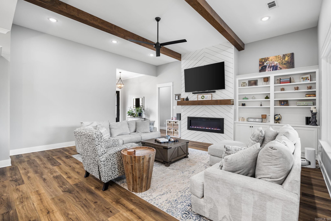
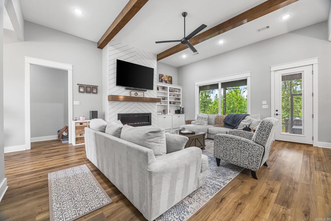
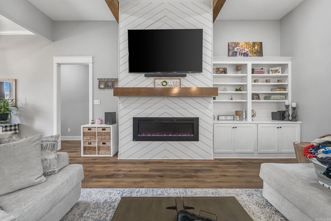
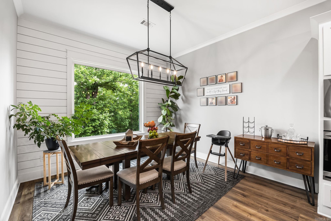
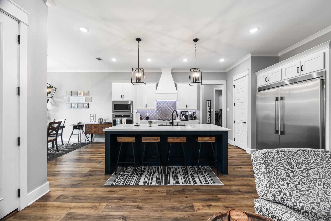
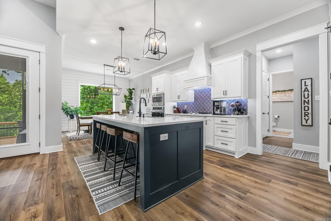
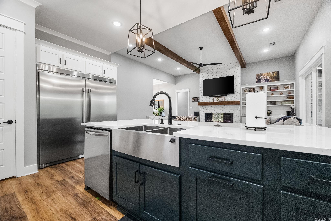
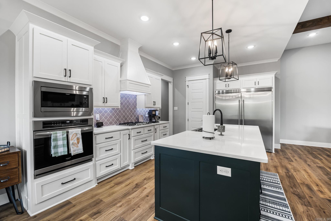
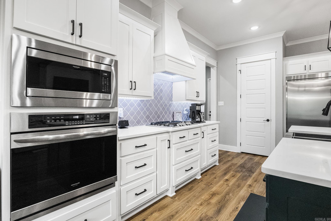
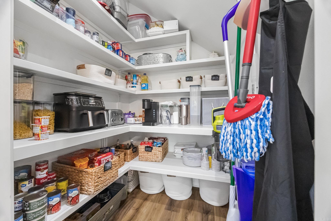
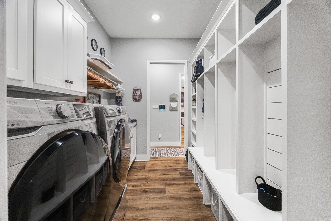
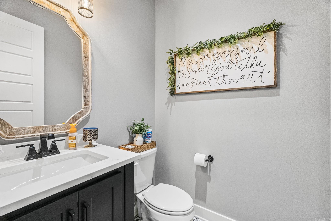
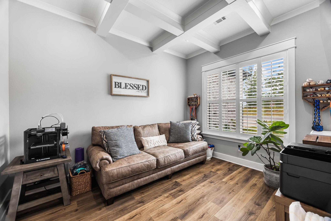
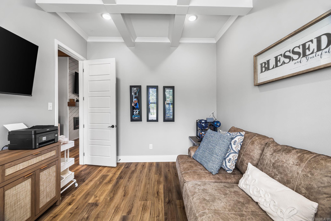
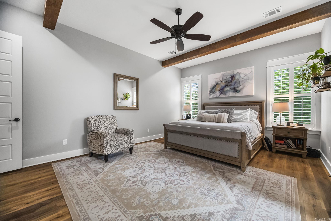
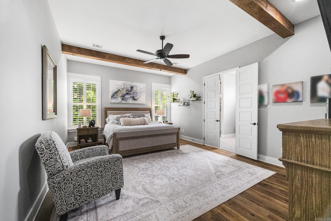
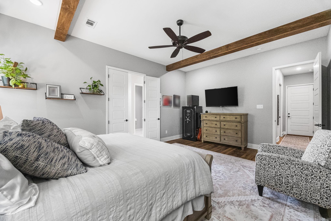
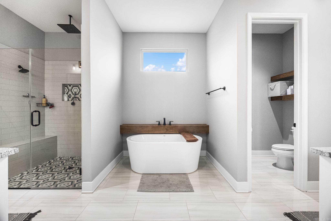
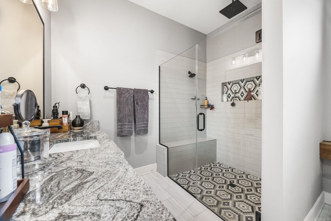
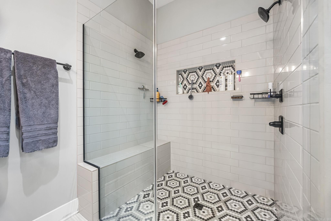
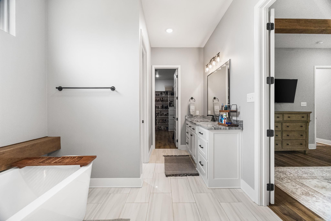
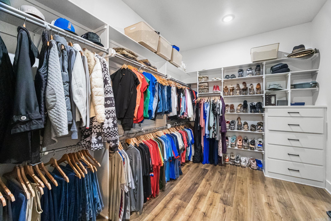
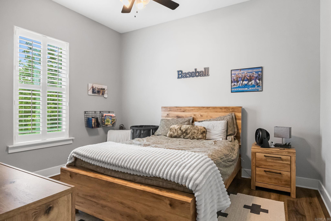
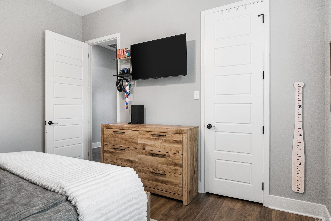
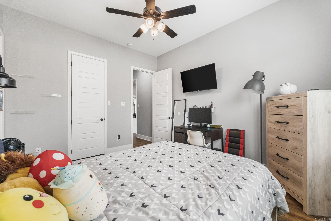
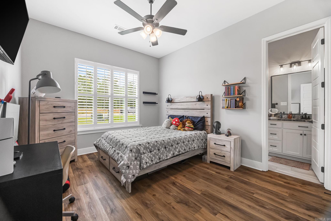
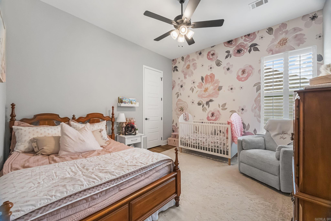
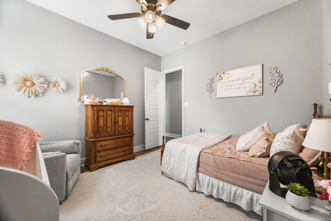
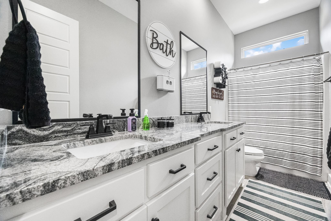
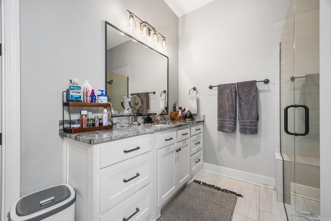
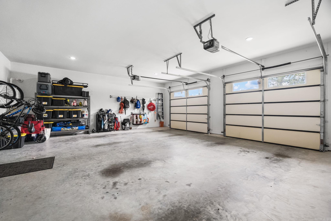
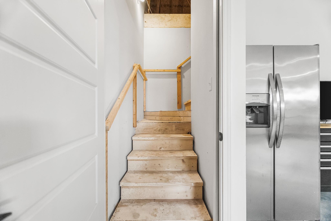
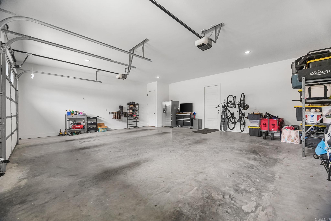
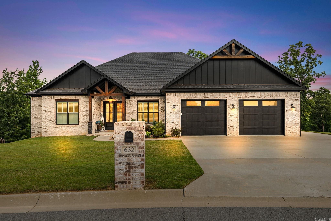
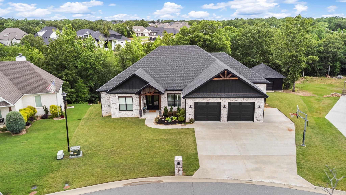
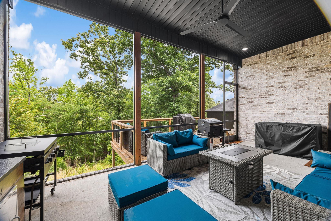
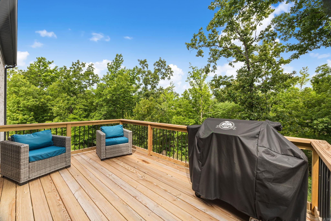
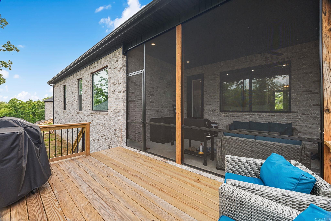
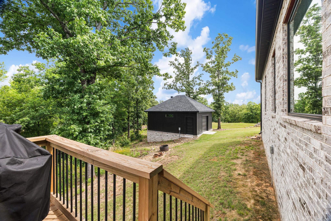
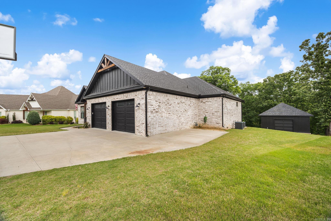
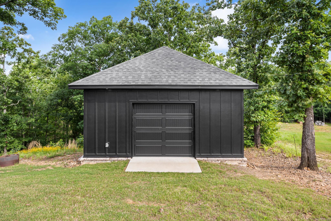
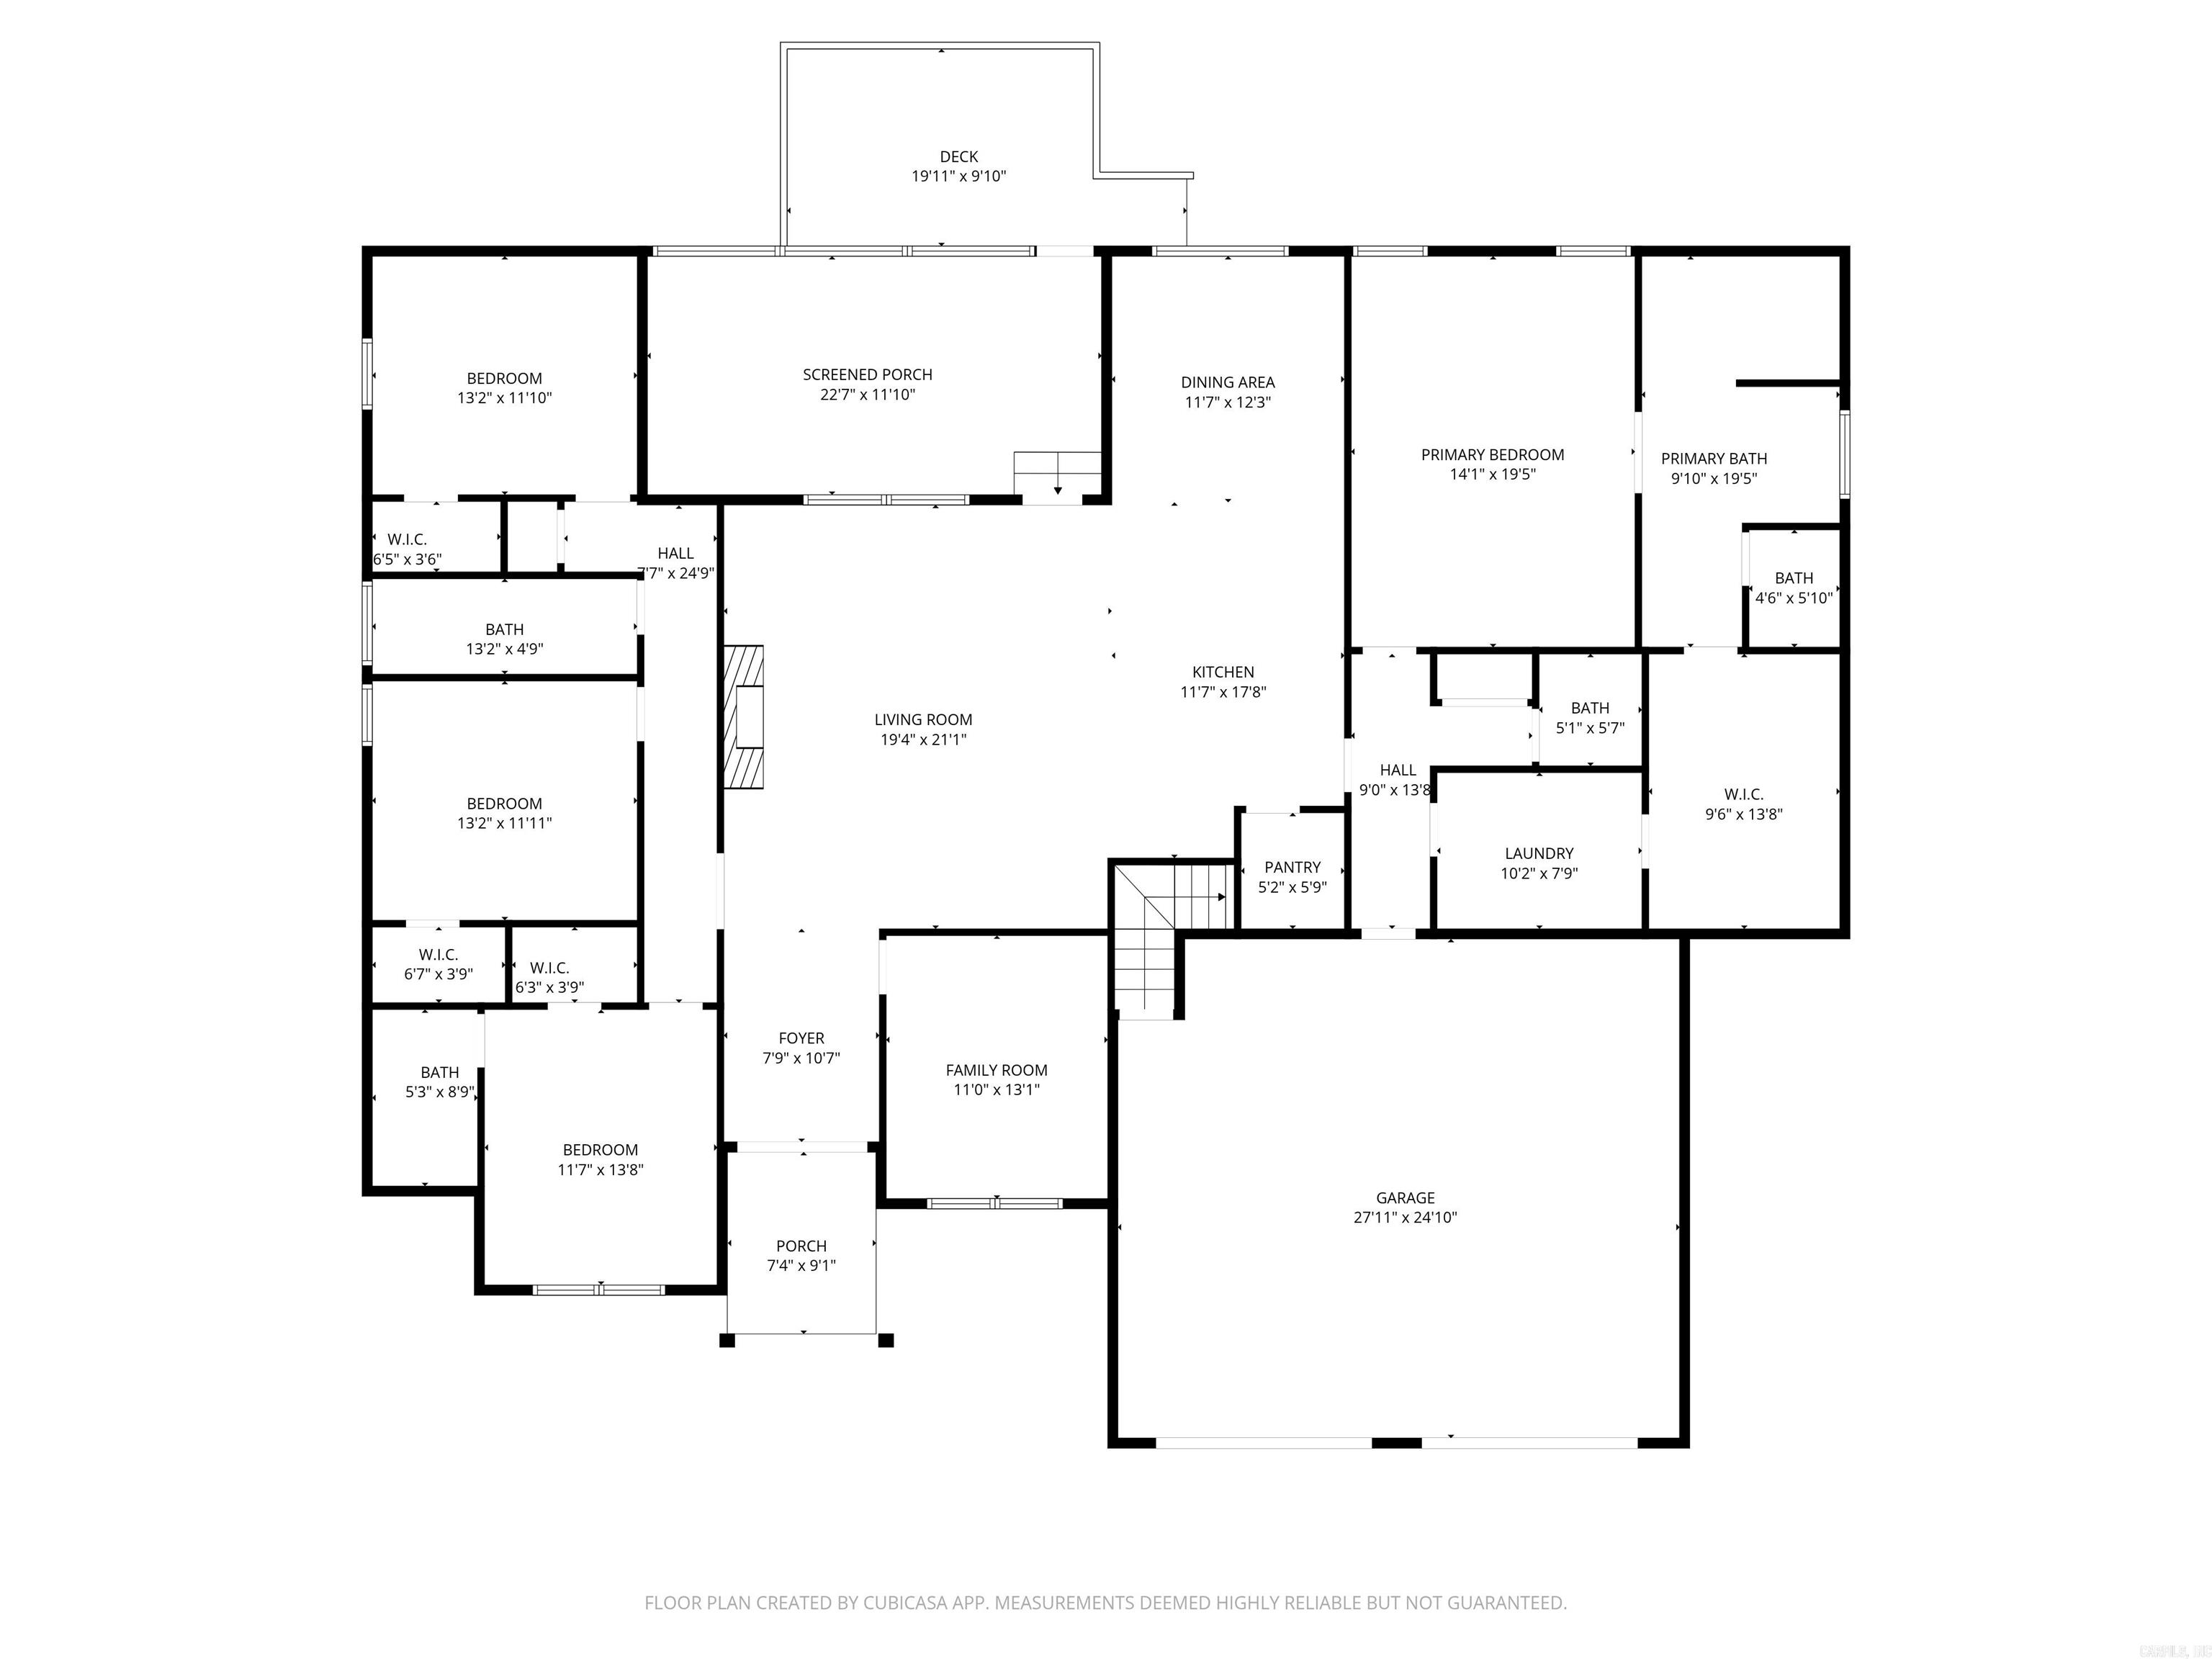
Stunning custom-built home that feels better than new, with thoughtful upgrades and exceptional attention to detail throughout. Beautiful curb appeal, double front doors, and 11' entry ceilings make an impressive first impression. Natural light throughout home is showcased with plantation shutters. Just off the entry, a private office features a gorgeous coffered ceiling, while the open living area offers 12' beamed ceilings and an inviting layout designed for everyday living and entertaining. The kitchen features a gas range, built-in refrigerator, spacious island, quartz countertops, white cabinetry, and ample workspace. The main suite is a true retreat with beamed ceilings, double separate vanities, soaking tub, oversized shower with two shower heads plus rain shower, and an incredible closet that connects to the laundry room. Opposite side offers 3 additional bedrooms, including one ensuite, 2 full baths, and its own zoned HVAC. Enjoy the additional 1/2 bath, screened-in porch with built-in storage and granite counter, expanded deck overlooking the creek, oversized garage, walk-up floored attic, tankless water heater, and finished shop with electricity. This one is special.

4
beds

4
baths

2,878 Sq.Ft. LIVING AREA

0.5 Acres lot

Thomas Lipsmeyer

Thomas Lipsmeyer

Features & Amenities

Interior

  • total bedrooms4
  • Total bathrooms4
  • full bathrooms3
  • half bathroom1
  • Flooring Vinyl, Tile
  • Fireplace LED Electric Fireplace
  • APPLIANCES Microwave, Gas Range, Dishwasher, Refrigerator-Stays, Wall Oven
  • other interior Features Washer Connection, Dryer Connection-Electric, Water Heater-Gas, Smoke Detector(s), Central Vacuum, Security System, Window Treatments, Floored Attic, Walk-In Closet(s), Ceiling Fan(s), Walk-in Shower, Breakfast Bar, Kit Counter-Quartz

Area & Lot

  • Status Sold
  • Date Sold July 2, 2026
  • Living Area2,878 Sq.Ft.
  • Lot Area0.5 Acres
  • MLS® ID26020518
  • TypeResidential
  • YEAR BUILT2021
  • NeighborhoodPulaski
  • Architecture StylesTraditional
  • Water FrontageCreek

Exterior

  • STORIES1
  • utilitiesSewer-Public, Water-Public, Elec-Municipal (Entergy), Gas-Natural
  • roofArchitectural Shingle
  • lot featuresSloped, Level, Creek, Extra Landscaping, In Subdivision, Down Slope
  • parkingGarage, Two Car, Auto Door Opener, Other (see remarks)
  • AIR CONDITIONINGCentral Cool-Gas, Central Cool-Electric, Zoned Units
  • SubstructureSlab
  • Green featuresLow-E Windows, Tankless Water Heater, High Efficiency HVAC 14, Insulated Windows
  • other exterior FeaturesBrick, Brick, Frame Combo

Financial

  • Sales Price$529,000
  • Real Estate Tax $3,589/yr
  • Zoning R
View Virtual Tour

Work with Stephanie

I bring people and properties together with proven results, innovative strategies, and personalized service. Partner with Coldwell Banker RPM Group, Arkansas’ most trusted real estate firm.

Follow Me on Instagram