Leave a Message

Thank you for your message. I will be in touch with you shortly.

8419 Oxford Valley Drive
SEE ALL PHOTOS
8419 Oxford Valley Drive
Sold

8419 Oxford Valley Drive

8419 Oxford Valley Drive, Mabelvale, AR 72103

$216,000
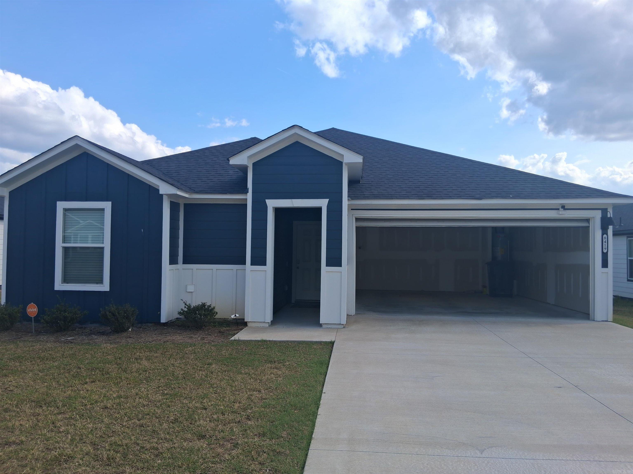
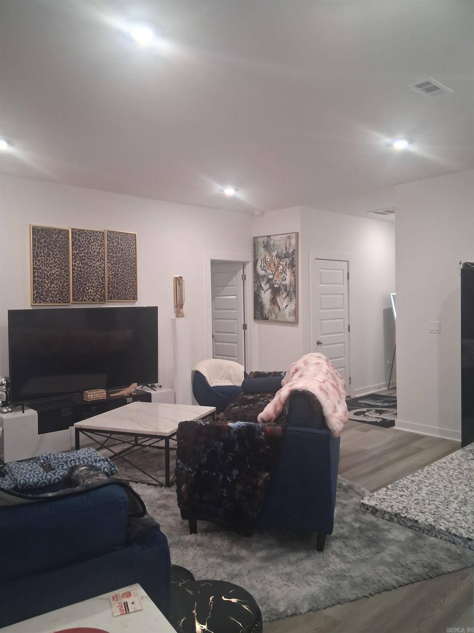
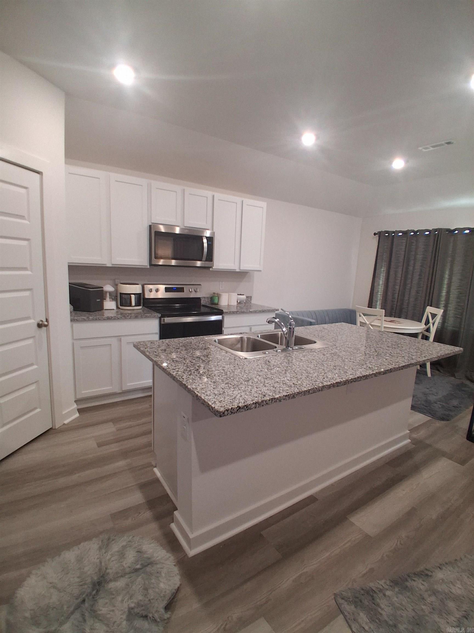
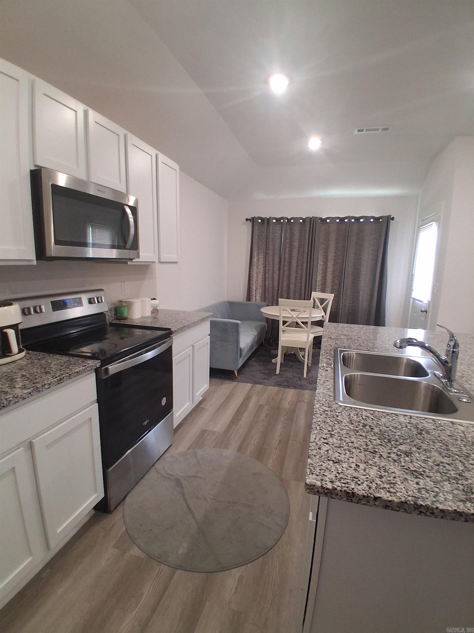
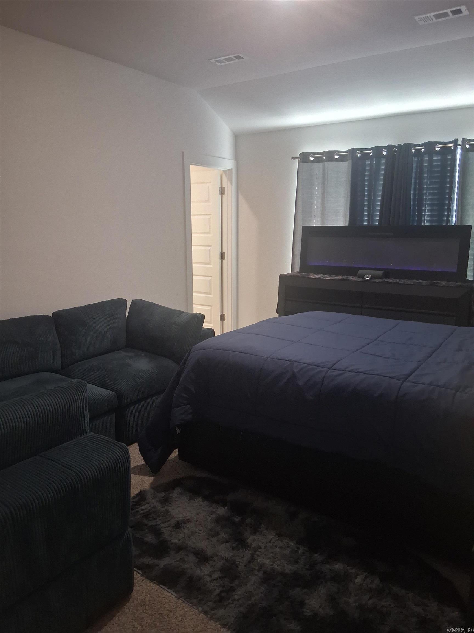
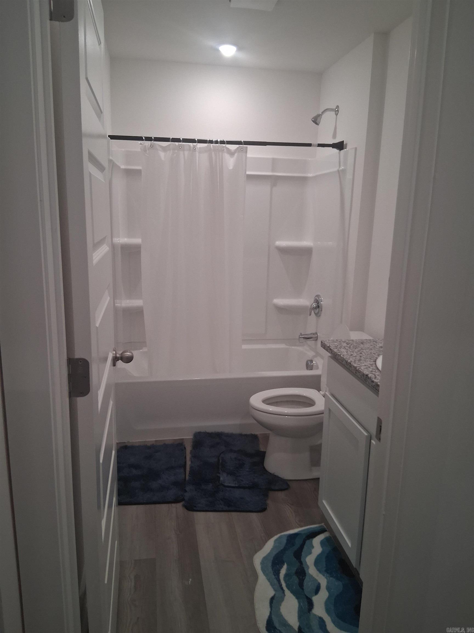
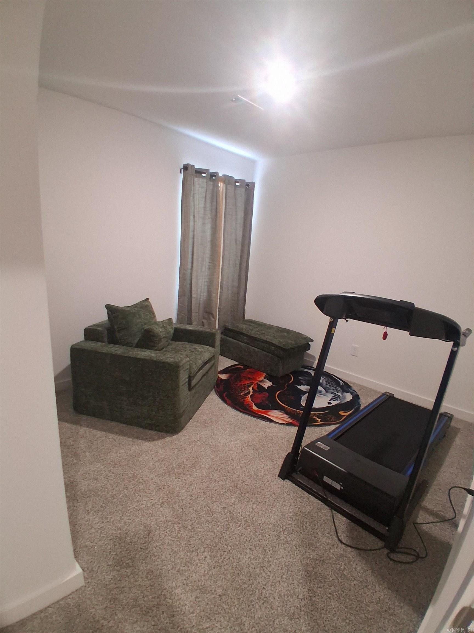
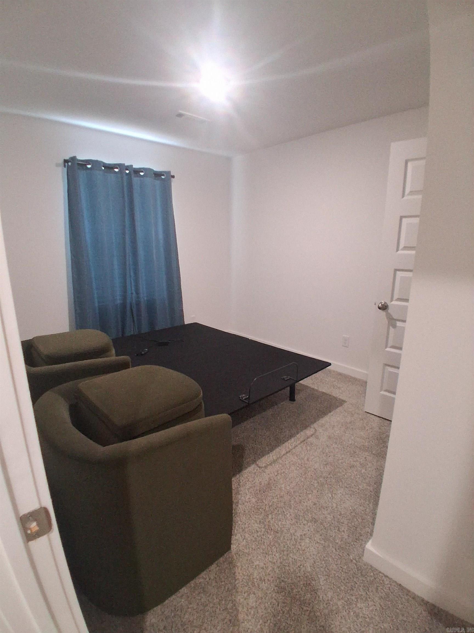
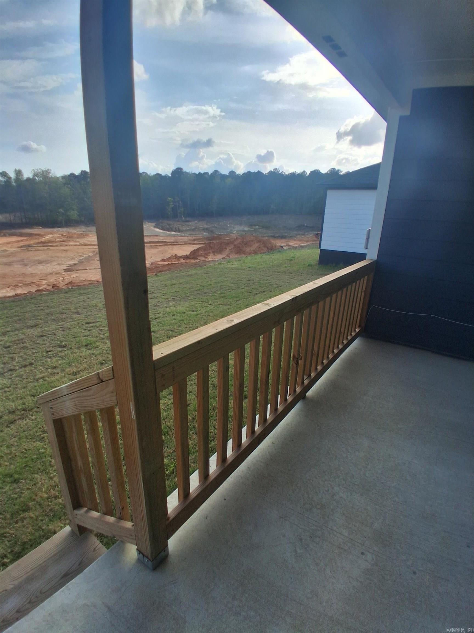
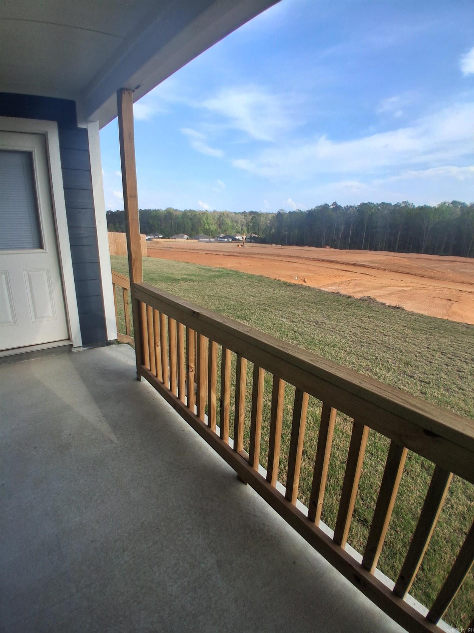
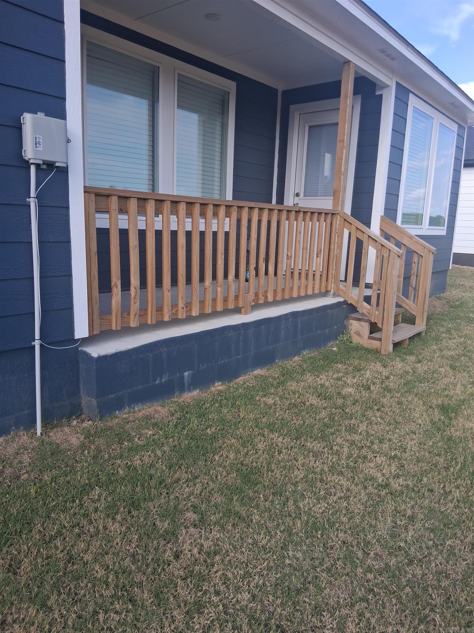
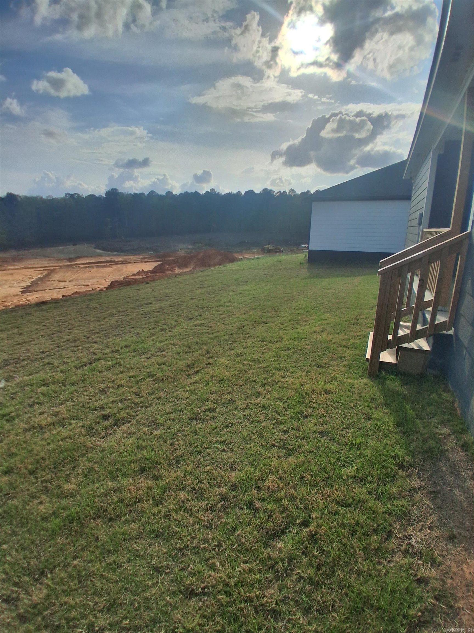
Why wait for new construction when you can have like-new right now? This 2024-built home in Shiloh Grove has only been lived in for ONE year meaning you're getting that fresh, modern feel without the wait! This 3-bed, 2-bath beauty sits in a quiet neighborhood in Mabelvale and features luxury vinyl plank flooring throughout the main areas, cozy carpet in the bedrooms, and a bright open layout that feels just like home the moment you walk in. The kitchen? Clean, modern, and ready for you with 36-inch cabinets, gorgeous granite countertops, stainless steel appliances, an undermount sink, and a walk-in pantry for that extra storage that most buyers love. You'll also appreciate the LED lighting throughout and durable 4-sided Hardi(r) siding on the exterior, built to last and look good doing it. If you've been looking for something move-in ready, low maintenance, and still basically brand new... this one is calling your name. Listen, don't miss your chance to come see it in person! Contact me today! BOMK due to buyer's financing fell through!

3
beds

2
baths

1,263 Sq.Ft. LIVING AREA

5,662.8 Sq.Ft. lot

Dominique McDaniel

Dominique McDaniel

Features & Amenities

Interior

  • total bedrooms3
  • Total bathrooms2
  • full bathrooms2
  • Flooring Carpet, Luxury Vinyl
  • Fireplace None
  • APPLIANCES Free-Standing Stove, Microwave, Electric Range, Dishwasher, Disposal, Pantry, Ice Maker Connection
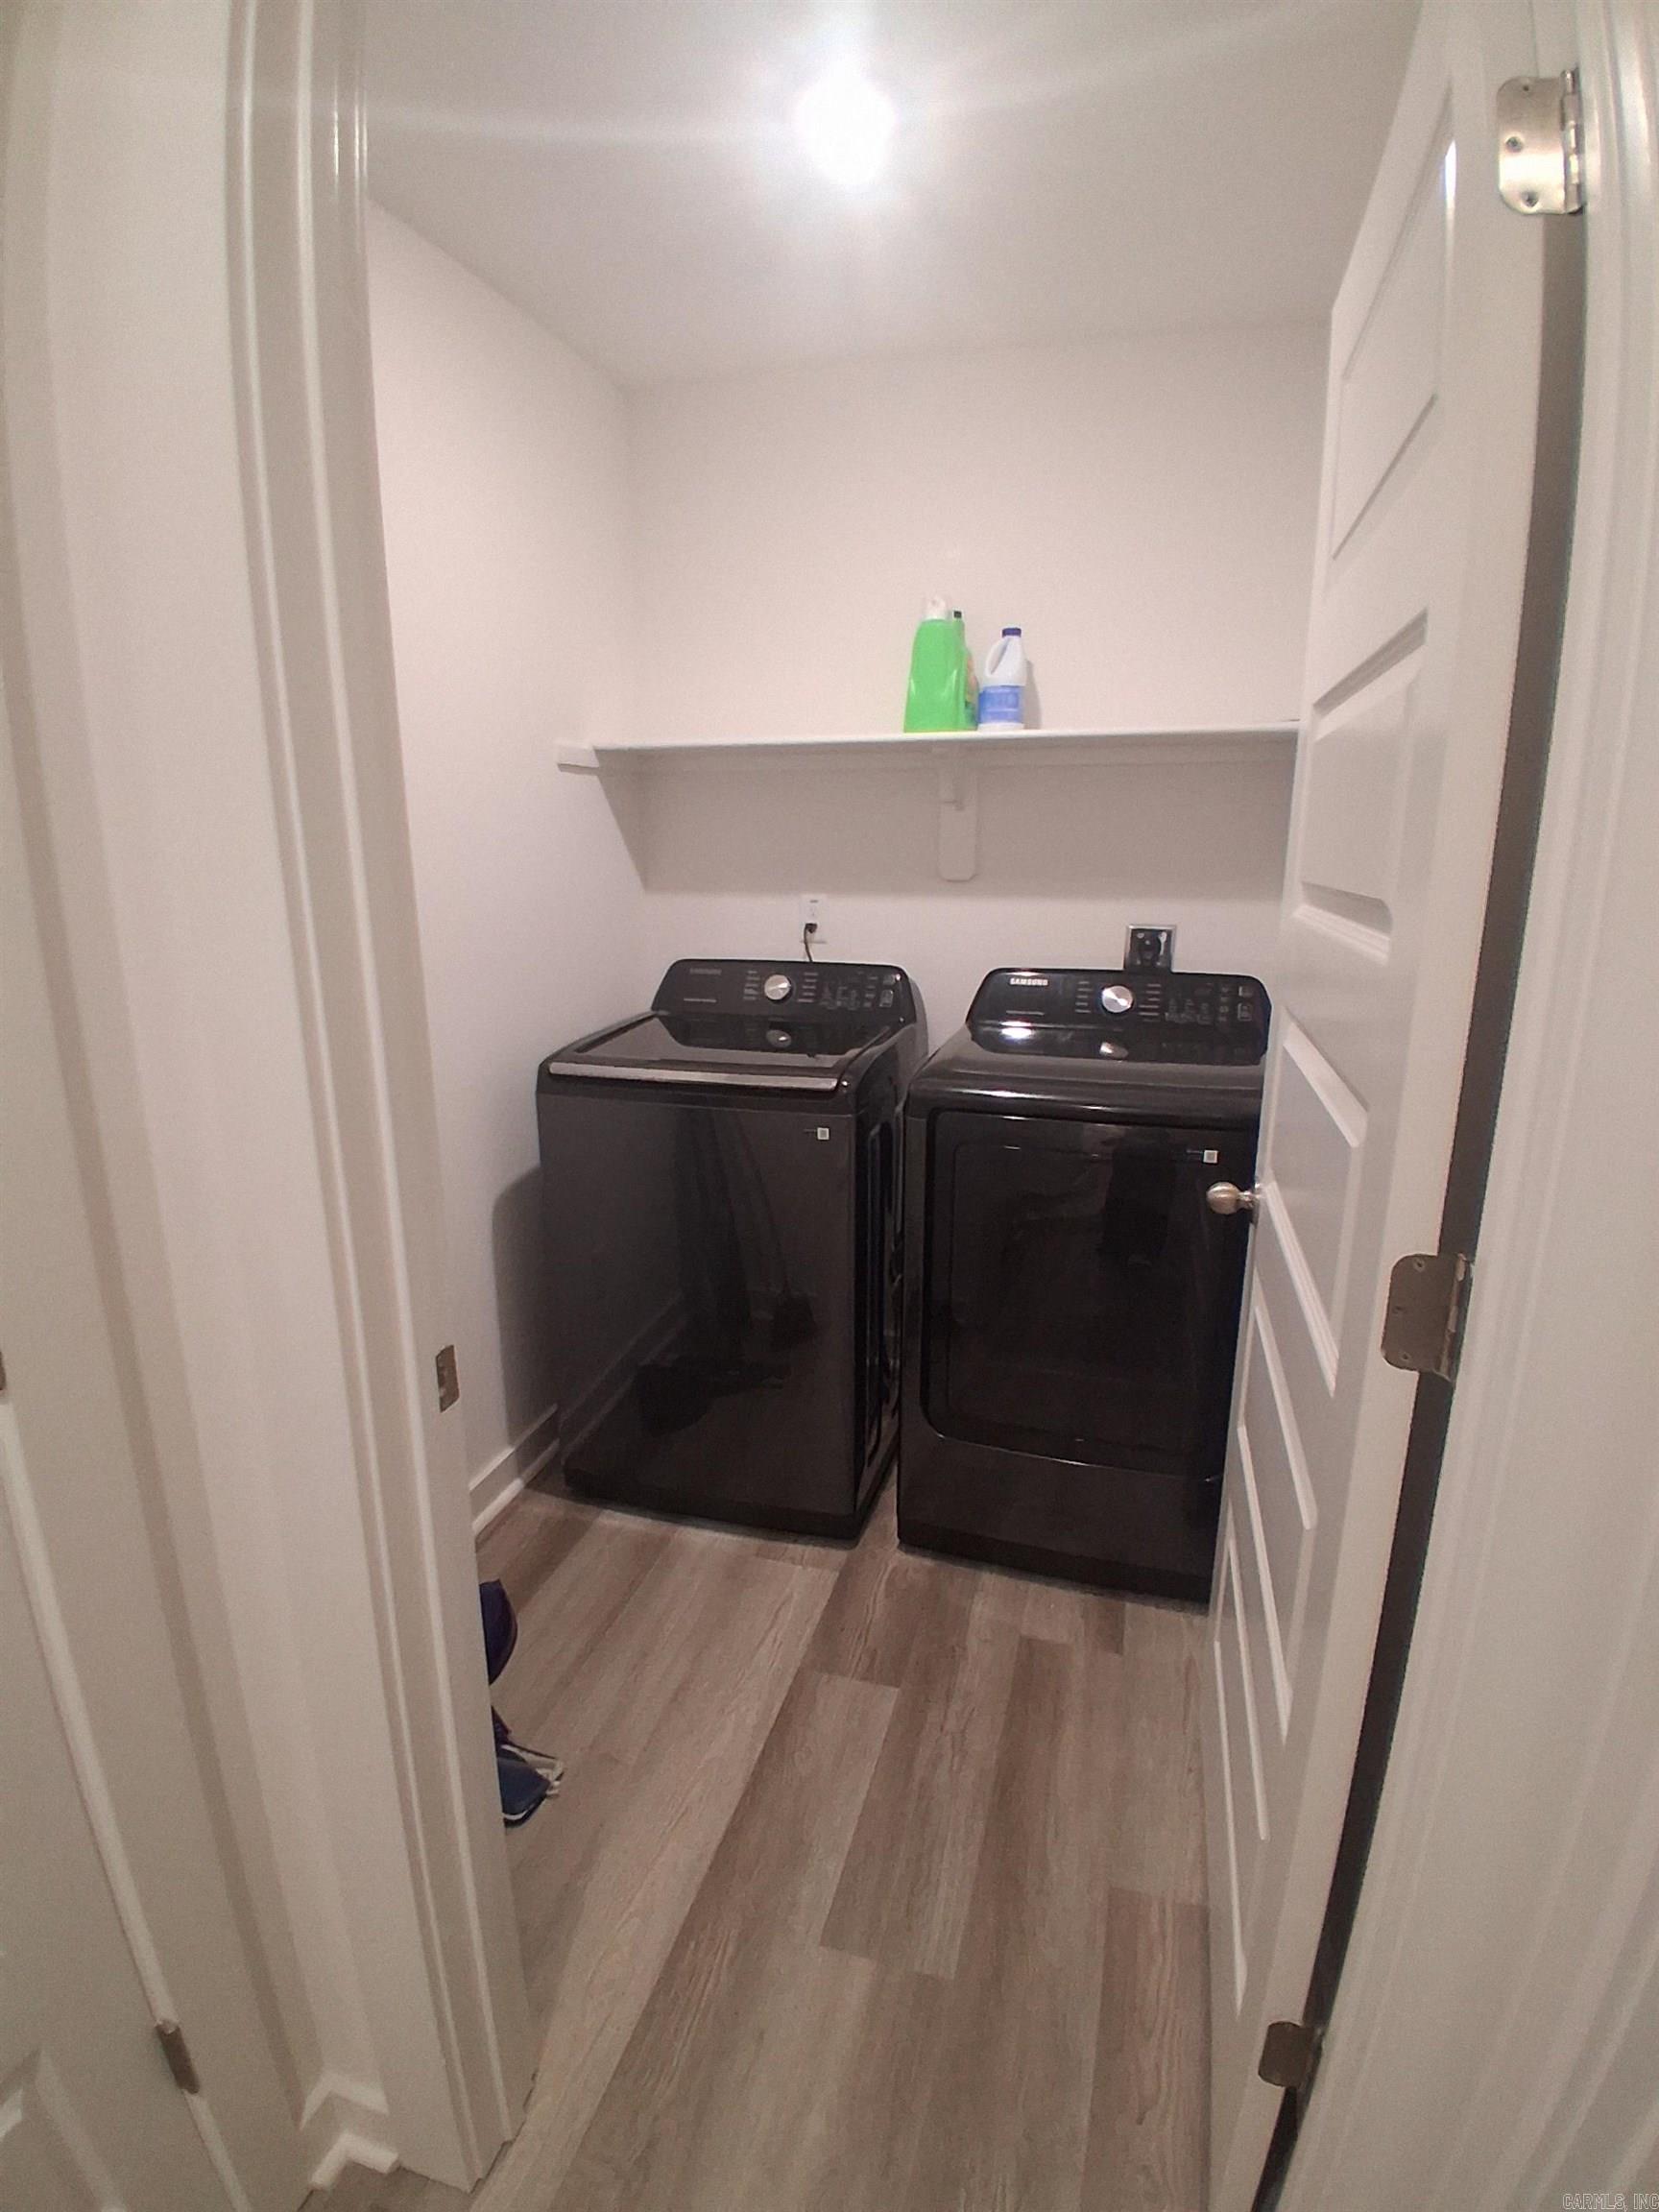
  • other interior Features Washer Connection, Dryer Connection-Electric, Water Heater-Electric, Smoke Detector(s), Kit Counter- Granite Slab

Area & Lot

  • Status Sold
  • Date Sold July 2, 2026
  • Living Area1,263 Sq.Ft.
  • Lot Area5,662.8 Sq.Ft.
  • MLS® ID26012564
  • TypeResidential
  • YEAR BUILT2024
  • NeighborhoodPulaski
  • Architecture StylesTraditional, Ranch

Exterior

  • STORIES1
  • utilitiesSewer-Public, Water-Public, Elec-Municipal (Entergy)
  • roofArchitectural Shingle
  • lot featuresIn Subdivision
  • parkingGarage, Two Car
  • AIR CONDITIONINGCentral Cool-Electric, Central Heat-Electric
  • SubstructureSlab
  • Green featuresLow-E Windows, Programmable Thermostat
  • other exterior FeaturesMetal/Vinyl Siding

Financial

  • Sales Price$216,000
  • Real Estate Tax $2,311/yr

Work with Stephanie

I bring people and properties together with proven results, innovative strategies, and personalized service. Partner with Coldwell Banker RPM Group, Arkansas’ most trusted real estate firm.

Follow Me on Instagram